

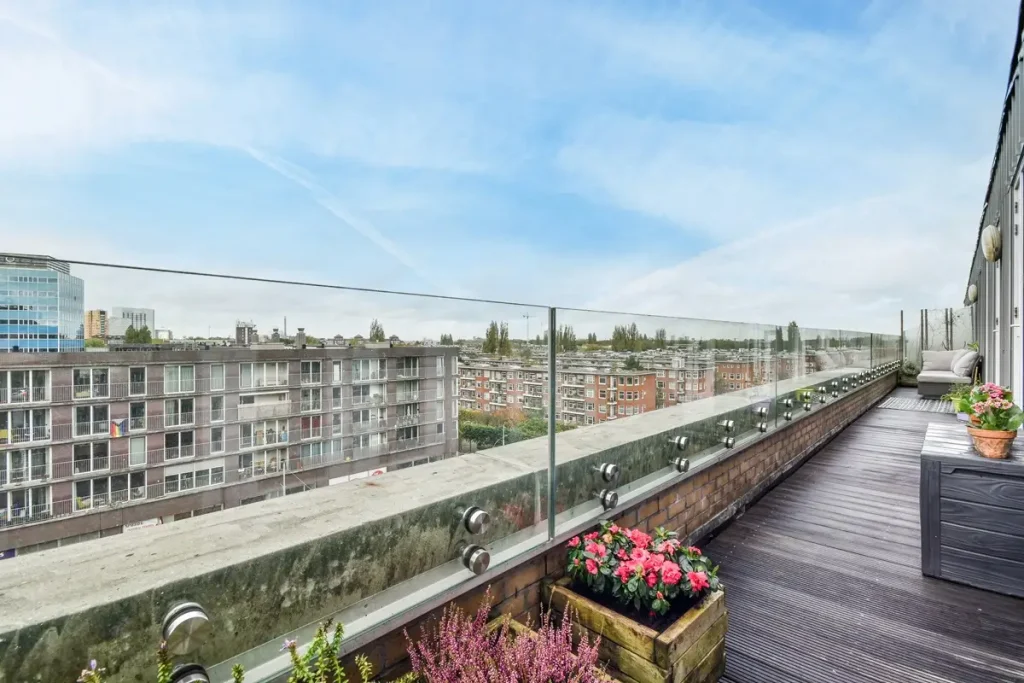
Modern rooftop terraces are shifting from simple utility spaces into luxury entertainment lounges and premium restaurant seating zones. To capture panoramic views without breaking visual continuity, architects and developers increasingly prioritize frameless glass railing systems over traditional barriers.
While glass panel systems maximize skyline visibility and create a spacious feel, specifying them for high-altitude installations requires careful technical consideration. Rooftop environments face intense wind pressures, direct UV exposure, and complex drainage requirements that ground-level patios never encounter. Contractors frequently contrast these glass structures against alternative layouts like high-tension stainless steel cable railing systems or standard pickets to balance site conditions with the aesthetic goals of the property.
                    [Rooftop Environmental Pressures]
                                    │
           ┌────────────────────────┴────────────────────────┐
           ▼                                                 ▼
[High-Altitude Wind Loads]                        [Drainage & Waterproofing]
- Requires tempered laminated glass               - Requires unhindered path for rain
- Needs certified structural base anchors         - Side-mount channels prevent pooling
Safety Requirements and Engineering Constraints
Rooftop safety demands rigorous adherence to regional building codes. In most commercial and residential jurisdictions, rooftop safety barriers must stand at least 42 inches tall. Beyond height, material integrity under sudden impact is crucial. While understanding the distinct stainless steel cable railing system benefits helps clarify alternative metal layouts, glass systems require their own precise material checks.
Glass Selection Metrics
- Tempered Glass: Heat-treated to increase structural strength, ensuring that if it does fail, it breaks into small, dull fragments.
- Laminated Glass: Combines multiple glass layers bonded by a tough plastic interlayer. If the glass cracks, the interlayer holds the panel upright, keeping the safety barrier intact.
| Installation Elevation | Recommended Glass Type | Typical Thickness Range |
| Low-Rise Roof Decks | Tempered Safety Glass | 12 mm |
| Mid-Rise Terraces | Tempered Laminated Glass | 13.52 mm – 15.00 mm |
| High-Rise / High-Exposure | Multi-Layer Laminated | 17.52 mm – 21.52 mm+ |
Selecting the Right Mounting Hardware
The choice of mounting hardware dictates the structural stability of the panels and shapes the overall profile of the terrace floor.
Continuous Base Shoe Systems
Base shoes mount directly to the surface, securing the glass inside a heavy aluminum or steel channel. This setup provides maximum structural resistance against wind deflection, keeping the sightlines exceptionally clean.
Side-Mounted (Fascia) Profiles
Fascia-mounted configurations fix directly to the outer rim of the concrete roof slab. This layout leaves the entire floor footprint open for walking space and allows rain runoff to flow off the edge without pooling. If you are designing multi-level transitions nearby, reviewing the best stainless steel cable railing system for stairs provides smart options for adjoining access areas.
Spigot and Clamp Fittings
Heavy-duty spigots clamp individual panels at the bottom, creating a floating aesthetic. To maintain structural safety, contractors combine these base supports with a robust stainless steel glass clamp 304 316 golden round glass clamp or secure them using specialized 304 and 316 handrail brackets along adjacent walls to resist high-altitude movement.
Overcoming Environmental Challenges: Wind and Water
Wind Load Calculations
Wind pressure multiplies rapidly at higher elevations. Structural engineers determine the correct panel size, thickness, and anchor spacing by calculating local wind speeds alongside building heights. If a panel is specified incorrectly, it can flex excessively under gusting winds, stressing the base components.
Drainage and Waterproofing Integration
Rooftop installations must never breach the underlying waterproof membrane. Penetrating the roof slab carelessly can lead to interior leaks and rot. Contractors regularly pair their baseline glass systems with a continuous stainless steel deck cable railing system on auxiliary decks, ensuring anchor points stay isolated from primary water collection troughs.
Installation Blueprint for Rooftop Glass Systems
Ensuring long-term structural alignment at high altitudes requires a step-by-step assembly process.
1.Waterproof Layer Inspection:Membrane Check.
Verify the placement of the roofing membrane before drilling. Ensure all flashing elements fit perfectly around the intended anchor tracks.
2.Laser Alignment:Layout Tracking.
Run multi-axis laser lines across the terrace perimeter to verify straight lines. Precise alignment prevents uneven pressure points across the glass sections.
3.Hardware Mounting:Base Anchor Set.
Bolt the base shoes or heavy-duty spigots down using code-approved fasteners. Seal every puncture hole with commercial-grade marine waterproof sealant.
4.Glass Cushioning:Panel Integration.
Set the laminated panels inside the mounting channels using isolation shims. Avoid direct metal-to-glass contact to prevent micro-cracking under thermal expansion.
5.Handrail Locking:Top Stabilization.
Lock a protective top rail or cap over the glass panels to distribute wind loads uniformly across the entire continuous run.
Blending Alternative Materials Across Modern Floor Plans
Many sprawling rooftop layouts combine clear glass windbreaks with cost-effective metal designs in lower-exposure zones. Reading through a complete buyer’s guide to ss cable railing kits helps point out highly durable metal hardware options for secondary service stairs. To find innovative ideas that blend different materials, track the top trends in stainless steel cable railing systems for 2026 to keep your project looking current.
For specialized sections of the property, developers frequently adapt separate architectural kits:
- Interior Safety Steps: A front porch vertical interior cable railing fence kit for stairs brings an industrial touch to interior access points.
- Overhead Overhead Shelter: Integrating a stainless steel glass canopy system over rooftop bar entrances shields guests from the elements while matching the clean glass themes.
- Open Perimeter Runs: Specifying high-tensile stainless steel cable for outdoor railing sections keeps peripheral deck zones fully ventilated.
Maintenance and Supply Chain Precision
Long-Term Upkeep
Rooftops are highly exposed to salt air, bird droppings, and industrial pollution. While glass panels simply require a quick squeegee cleaning every few months, any surrounding tensioned runs should be inspected using a dedicated cable railing installation kit to maintain proper tension. For teams managing mixed-material properties, consulting our guide on how to maintain stainless steel cable railing keeps the steel looking bright and free of surface rust.
If your crew is handling field modifications, referencing tips for assembling stainless steel cable railings for DIY decks ensures consistent quality across every part of the installation.
Global Sourcing Connections
Sourcing certified, high-strength hardware is crucial for passing strict commercial engineering reviews. To examine factory testing metrics and material sheets, visit the Unikim Made-in-China factory profile.
To watch load capacity demonstrations and component assembly tutorials, check out the Unikim Railings YouTube channel. You can also follow corporate product updates and compliance discussions on the Unikim LinkedIn corporate page.
Conclusion
A well-specified frameless glass railing balances flawless structural safety with beautiful, uninterrupted views. By selecting the right glass thickness, choosing durable marine-grade mounting hardware, and implementing proper drainage planning, your rooftop project will remain safe and visually striking for decades.
To explore our complete architectural catalog, head over to the URailing homepage. You can read more about our strict material safety certifications on our about us page, or reach out to our engineering team directly via the URailing contact page for technical assistance with your project layout.
FAQs
Why is laminated glass preferred over standard tempered glass for rooftops?
If standard tempered glass breaks, it instantly shatters into tiny independent pieces, leaving an open safety hazard. Laminated glass features a tough inner plastic layer that holds the shattered fragments firmly in place, keeping the barrier upright until it can be replaced.
Do frameless glass railings block high-altitude wind effectively?
Yes. Unlike open picket layouts or cable networks, solid glass panels function as an excellent windbreak, deflecting strong gusts upward and creating a much more comfortable environment for rooftop dining and lounge spaces.
Will coastal salt air cause base shoe hardware to corrode?
If the mounting base uses low-grade alloys, it will rust and stain the surrounding concrete. Specifying marine-grade 316 stainless steel or anodized aluminum ensures the system resists oxidation, pitting, and salt crusting over long-term use.