

A railing system is more than a row of posts beside a staircase. It is a complete safety and architectural assembly that reduces fall risk, guides movement, defines edges, and improves a space. You will find railing systems on stairs, balconies, decks, terraces, ramps, walkways, and pool areas.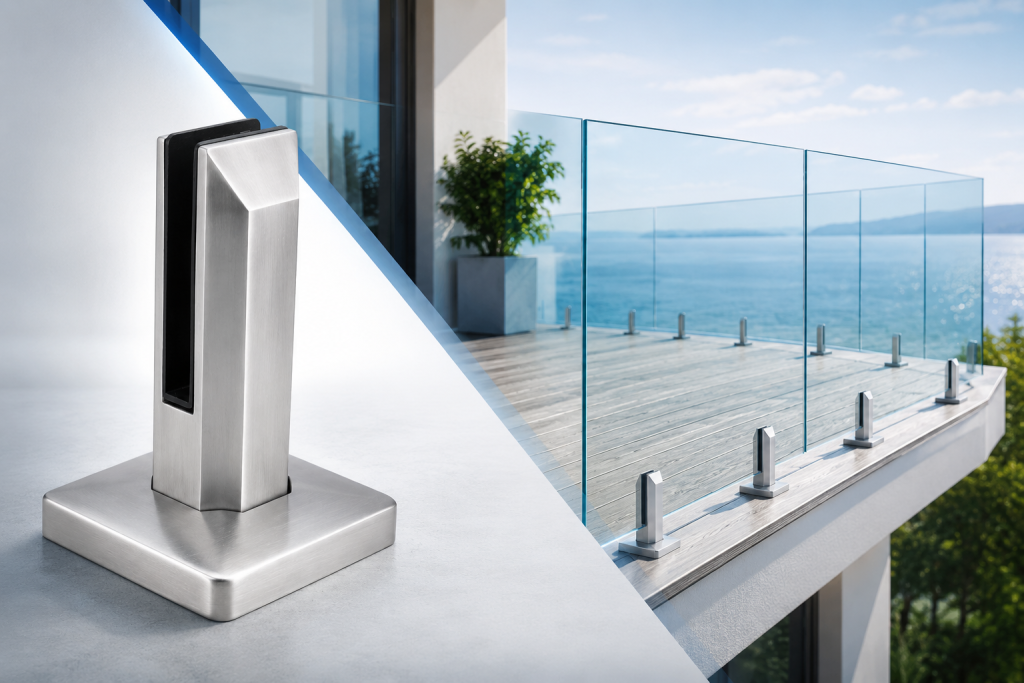
The best systems balance safety, structural performance, durability, and design. This guide explains the parts, types, materials, codes, installation needs, and maintenance factors that shape a reliable specification.
What Is a Railing System?
A railing system is an engineered assembly installed along an exposed edge or travel path. It helps protect people from falls and may also provide a graspable handrail, support infill, guide pedestrians, and create a finished boundary.
Most systems combine several components rather than relying on one rail. Posts transfer forces into the supporting structure. A top rail connects the assembly. Infill closes the open space between posts. Brackets, clamps, tensioners, base plates, fasteners, and anchors hold everything together.
A strong post cannot compensate for a weak anchor. Thick glass cannot fix an unsuitable base shoe, while quality cable still needs correct spacing and tension. Every component must work as one coordinated assembly.
UNIKIM offers complete product families through its railing systems and architectural hardware website, including glass, stainless steel, cable, post-and-handrail, and matte black options.
Why a Railing System Matters
The first job of any railing system is safety. Elevated surfaces create fall hazards near stairs, balconies, decks, landings, and ramps. The railing forms a physical boundary around the safe walking area.
Railings also shape how a building feels. Frameless glass can make a balcony appear larger. Cable can preserve a landscape view, while matte black posts add strong contrast.
Durable materials reduce repair frequency. Replaceable fittings simplify maintenance, and modular components can make installation or future repairs easier.
Main Parts of a Railing System
Understanding the basic parts makes product selection and quotation comparison easier.
Posts and Structural Supports
Posts are the primary vertical supports in many railing designs. They carry loads from the handrail and infill, then transfer those forces into the floor, stair stringer, deck framing, concrete slab, or steel structure.
Posts may use top, side, fascia, embedded, or welded mounting. The right method depends on the substrate, edge distance, waterproofing, space, and design load.
Projects that need visible structural posts can explore UNIKIM’s post and handrail system products. These products include stainless steel posts, clamps, brackets, and related components for stair, balcony, and deck applications.
Top Rails and Handrails
A top rail ties the upper part of the barrier together. A handrail gives users a continuous surface to grasp while using stairs or ramps. Sometimes one component performs both functions, but building rules may treat them differently.
Shape matters because users must hold the handrail securely. Round tubes, shaped profiles, wood caps, and slotted stainless steel tubes are common. The finished run should feel stable, smooth, continuous, and free from sharp projections.
Infill
Infill occupies the space between the posts, top rail, and floor. Its purpose is to limit openings while creating the desired visual effect.
Common infill options include tempered or laminated glass, stainless steel cable, vertical balusters, rods, perforated panels, mesh, and decorative metalwork. The architectural history and definition of a baluster explains the traditional vertical element.
Each infill behaves differently. Glass acts as a panel, cable depends on controlled tension, and balusters depend on spacing and connection strength.
Fittings, Connectors, and Tensioners
Glass clamps, spigots, standoffs, elbows, cable tensioners, brackets, and cap rails create the connections between larger components.
For cable projects, buyers can compare complete cable railing systems with individual stainless steel cable products. A complete system is often easier to coordinate because cable diameter, terminals, tensioners, posts, and end conditions must match.
Base Plates, Fasteners, and Anchors
The connection to the building is critical. Base plates distribute force, anchors secure the assembly, and covers conceal the fixing. Concrete, structural steel, timber, and composite framing require different solutions, with attention to waterproofing, corrosion, edge distance, and embedment.
Railing System, Handrail, Guard, and Balustrade: What Is the Difference?
These terms are related, but they are not always interchangeable.
| Term | Primary function | Typical location |
|---|---|---|
| Railing system | Complete barrier and support assembly | Stairs, balconies, decks, ramps and terraces |
| Handrail | Graspable support for balance and guidance | Stairs and ramps |
| Guard or guardrail | Barrier that reduces fall risk at an open edge | Landings, balconies, platforms and decks |
| Balustrade | Railing assembly traditionally formed with balusters | Stairs, balconies, porches and terraces |
In everyday conversation, people often use “railing” for all four. During design and code review, the distinction becomes important. A handrail may help someone climb stairs but may not be high enough to serve as a guard. A glass guard may prevent a fall but still need a separate graspable handrail.
Common Types of Railing System
No single system works best everywhere. The right choice depends on architecture, environment, budget, maintenance, and local code.
Post and Handrail Systems
A post and handrail system uses visible vertical posts connected by rails, glass, rods, or other infill. This is one of the most adaptable formats because installers can adjust post style, spacing, mounting method, and infill.
Stainless steel post systems suit homes, offices, hotels, and public buildings. They can look industrial, minimal, or decorative. Because the structure remains visible, alignment and spacing strongly affect the result.
Glass Railing Systems
Glass railings protect the edge while preserving light and views. They are common on balconies, staircases, pool surrounds, terraces, shopping areas, and hospitality projects.
A glass railing system may use posts, clamps, standoffs, spigots, or a continuous base shoe. Tempered glass offers improved strength over ordinary annealed glass. Laminated safety glass can retain fragments after breakage because an interlayer holds the layers together.
Project teams can review UNIKIM’s glass railing system solutions when comparing supported and minimally framed configurations.
Frameless Glass Railing Systems
A frameless glass railing system minimizes visible metal. The panels may connect through base shoes, recessed channels, standoffs, or spigots. This approach creates uninterrupted sightlines and a premium architectural finish.
The clean appearance requires careful engineering of glass thickness, panel width, edge quality, base fixing, drainage, and tolerances. Buyers can explore frameless glass railing system products for balconies, stairs, terraces, and pools.
Cable Railing Systems
Cable railings use tensioned stainless steel wires as infill. Their thin lines preserve airflow and reduce visual obstruction on decks, stairs, and balconies.
Cable needs correct post strength, support, spacing, and tension. Loose cable can create oversized openings, while excessive tension can overload posts. The cables, terminals, posts, and top rail must operate as one package.
Cable Railing with Wood Posts
Combining steel cable with timber posts creates a modern-rustic appearance. Wood brings warmth, while cable keeps the view open. This pairing is popular for cabins, garden decks, coastal homes, and contemporary interiors.
Posts must resist splitting, movement, moisture, and cable tension. The UNIKIM guide to cable railing with wood posts covers layout, drilling, fittings, and maintenance.
Matte Black Railing Systems
Matte black finishes create strong contrast without the shine of polished metal. They pair well with glass, cable, wood, stone, concrete, and neutral interiors.
Designers can browse the matte black railing component collection for brackets, handrails, elbows, saddles, standoffs, and caps. For cable-based projects, the matte black cable railing design guide provides additional planning and installation context.
The matte black stainless steel glass handrail cap shows how one detail can carry the same visual language across an installation.
Railing System Materials Compared
Material selection affects strength, corrosion resistance, weight, maintenance, appearance, and price.
| Material | Main advantages | Key considerations | Common applications |
| Stainless steel | Strong, refined and corrosion resistant | Grade and finish must suit the environment | Stairs, balconies and commercial buildings |
| Aluminum | Lightweight and naturally corrosion resistant | Lower stiffness may require engineered profiles | Decks, balconies and modular systems |
| Glass | Preserves views and natural light | Requires suitable safety glass and regular cleaning | Balconies, pools, stairs and terraces |
| Wood | Warm and natural appearance | Needs moisture control and periodic maintenance | Decks, porches and interiors |
| Stainless steel cable | Minimal visual obstruction and good airflow | Requires tension checks and strong end posts | Decks, stairs and scenic balconies |
Stainless steel grades deserve special attention. Grade 304 is common in many interior and general exterior applications. Grade 316 contains molybdenum and generally offers better resistance in chloride-rich or coastal environments. Material grade alone does not guarantee performance. Finish, fabrication, drainage, cleaning, and exposure also matter.
Railing System Safety and Building Code Basics
A railing should never be selected by appearance alone. It must satisfy the rules adopted in the project’s jurisdiction.
For example, the 2021 International Building Code guard-height provision sets a general minimum guard height of 42 inches, or 1,067 millimetres, for covered applications.
The same code’s handrail-height section generally places handrails between 34 and 38 inches above stair nosings or ramp surfaces.
Opening limits also matter. The IBC opening-limitation section commonly uses a 4-inch sphere test for required guards, subject to stated exceptions.
Workplace rules can differ. The OSHA guardrail criteria generally set top rails at 42 inches, plus or minus 3 inches. OSHA also requires covered guardrail systems to withstand a 200-pound force at the top edge under the specified test condition.
| Reference example | Typical requirement | Important note |
| IBC guard height | At least 42 in or 1,067 mm | Exceptions may apply |
| IBC handrail height | 34–38 in or 864–965 mm | Measured above nosings or ramp surfaces |
| IBC guard openings | Commonly limits passage of a 4 in or 102 mm sphere | Check listed exceptions |
| OSHA top rail | 42 in or 107 cm, plus or minus 3 in or 8 cm | Applies to covered workplaces |
| OSHA top-edge load | At least 200 lb or 890 N | Test direction and location matter |
These figures are reference points, not universal instructions. Jurisdictions, occupancy types, accessibility rules, pool regulations, and project specifications may differ. Confirm the adopted code and obtain engineering review where required.
How to Choose the Right Railing System
Start with the location. An interior stair has different exposure from a coastal balcony, while a pool barrier may have special gate and climbability rules.
Next, define the design priority. Frameless glass delivers clear views. Cable supports airflow. Post-and-handrail systems offer flexibility. Matte black creates contrast, while brushed stainless steel remains neutral.
Then examine the supporting structure. The substrate must accept the intended loads. Concrete thickness, steel edge members, timber blocking, waterproof membranes, and fascia depth can determine which mounting method is practical.
Maintenance also matters. Glass needs cleaning, cable needs tension checks, wood needs finish renewal, and stainless steel benefits from routine washing in aggressive environments.
Compare suppliers by complete-system capability rather than unit price alone. Ask for drawings, material grades, finish samples, test information, installation guidance, and replacement parts.
UNIKIM presents its range through its Made-in-China company profile and UNIKIM railing systems YouTube channel.
Installation and Maintenance Essentials
Good installation begins before materials reach the site. Contractors should confirm dimensions, finished floor levels, edge conditions, post centres, glass sizes, cable routes, transitions, corners, and terminations.
Dry fitting can reveal alignment problems before drilling. Installers should protect finishes, use compatible tools, follow torque requirements, and seal exterior penetrations correctly.
After installation, inspect the full railing system. Check movement, anchor security, glass contact points, cable tension, bracket alignment, sharp edges, coating damage, and handrail continuity. Keep inspection records for commercial or managed properties.
Use mild soap, clean water, and a soft cloth on many stainless steel and coated surfaces. Coastal installations need more frequent washing. Repair damaged coatings, loose fittings, cracked glass, or corroded fasteners promptly.
Why Work with a Complete Railing System Supplier?
A complete supplier reduces coordination risk by providing compatible posts, fittings, cables, rails, and accessories within one product family.
UNIKIM states that it has more than 20 years of railing manufacturing experience and offers glass, stainless steel, cable, and customized architectural systems. The company also lists ISO 9001, CE, and SGS-related credentials. Buyers should request the documents relevant to their market and project before ordering.
For drawings, specifications, custom finishes, OEM requirements, or quotation support, project teams can contact UNIKIM directly.
Frequently Asked Questions
What is the main purpose of a railing system?
The main purpose of a railing system is to create a protective barrier near an open edge while supporting safe movement. Depending on the design, it may also provide a graspable handrail, preserve views, guide users, and improve the building’s appearance.
Which railing system is best for a balcony?
The best railing system for a balcony depends on exposure, view, structure, maintenance, and local code. Frameless glass maximizes visibility, cable preserves airflow, and stainless steel post systems offer strong design flexibility.
Is a glass railing system safe?
A properly engineered railing system using suitable safety glass, tested fittings, secure anchors, and code-compliant dimensions can provide effective protection. The glass type, thickness, panel size, support method, and edge condition must match the project.
How often should a cable railing system be tightened?
A cable railing system should be inspected after installation and periodically during service. The exact interval depends on cable type, post material, temperature changes, usage, and manufacturer guidance. Retension cables when movement creates non-compliant openings or visible sag.
What is the difference between a handrail and a railing system?
A handrail is the graspable element used for support on stairs or ramps. A railing system is the complete assembly, which may include posts, a guard, infill, fittings, anchors, and a handrail.
Can a railing system be customized?
Yes. A railing system can often be customized by material, grade, finish, height, mounting method, post shape, infill, handrail profile, and accessories. Custom work should remain compatible with structural and code requirements.
Final Summary
A railing system is a coordinated safety and architectural assembly, not a collection of decorative parts. Posts, rails, infill, fittings, and anchors must work together to control openings, transfer loads, resist the environment, and support the intended design.
Glass offers openness. Cable preserves airflow. Stainless steel delivers strength and a clean finish. Wood adds warmth. Matte black components create strong architectural contrast. The correct choice depends on the location, structure, code, maintenance plan, and visual goal.
For better project outcomes, define the technical requirements first. Then select compatible components, verify the adopted rules, and work with a supplier that can provide drawings, material information, finishes, and installation support.