
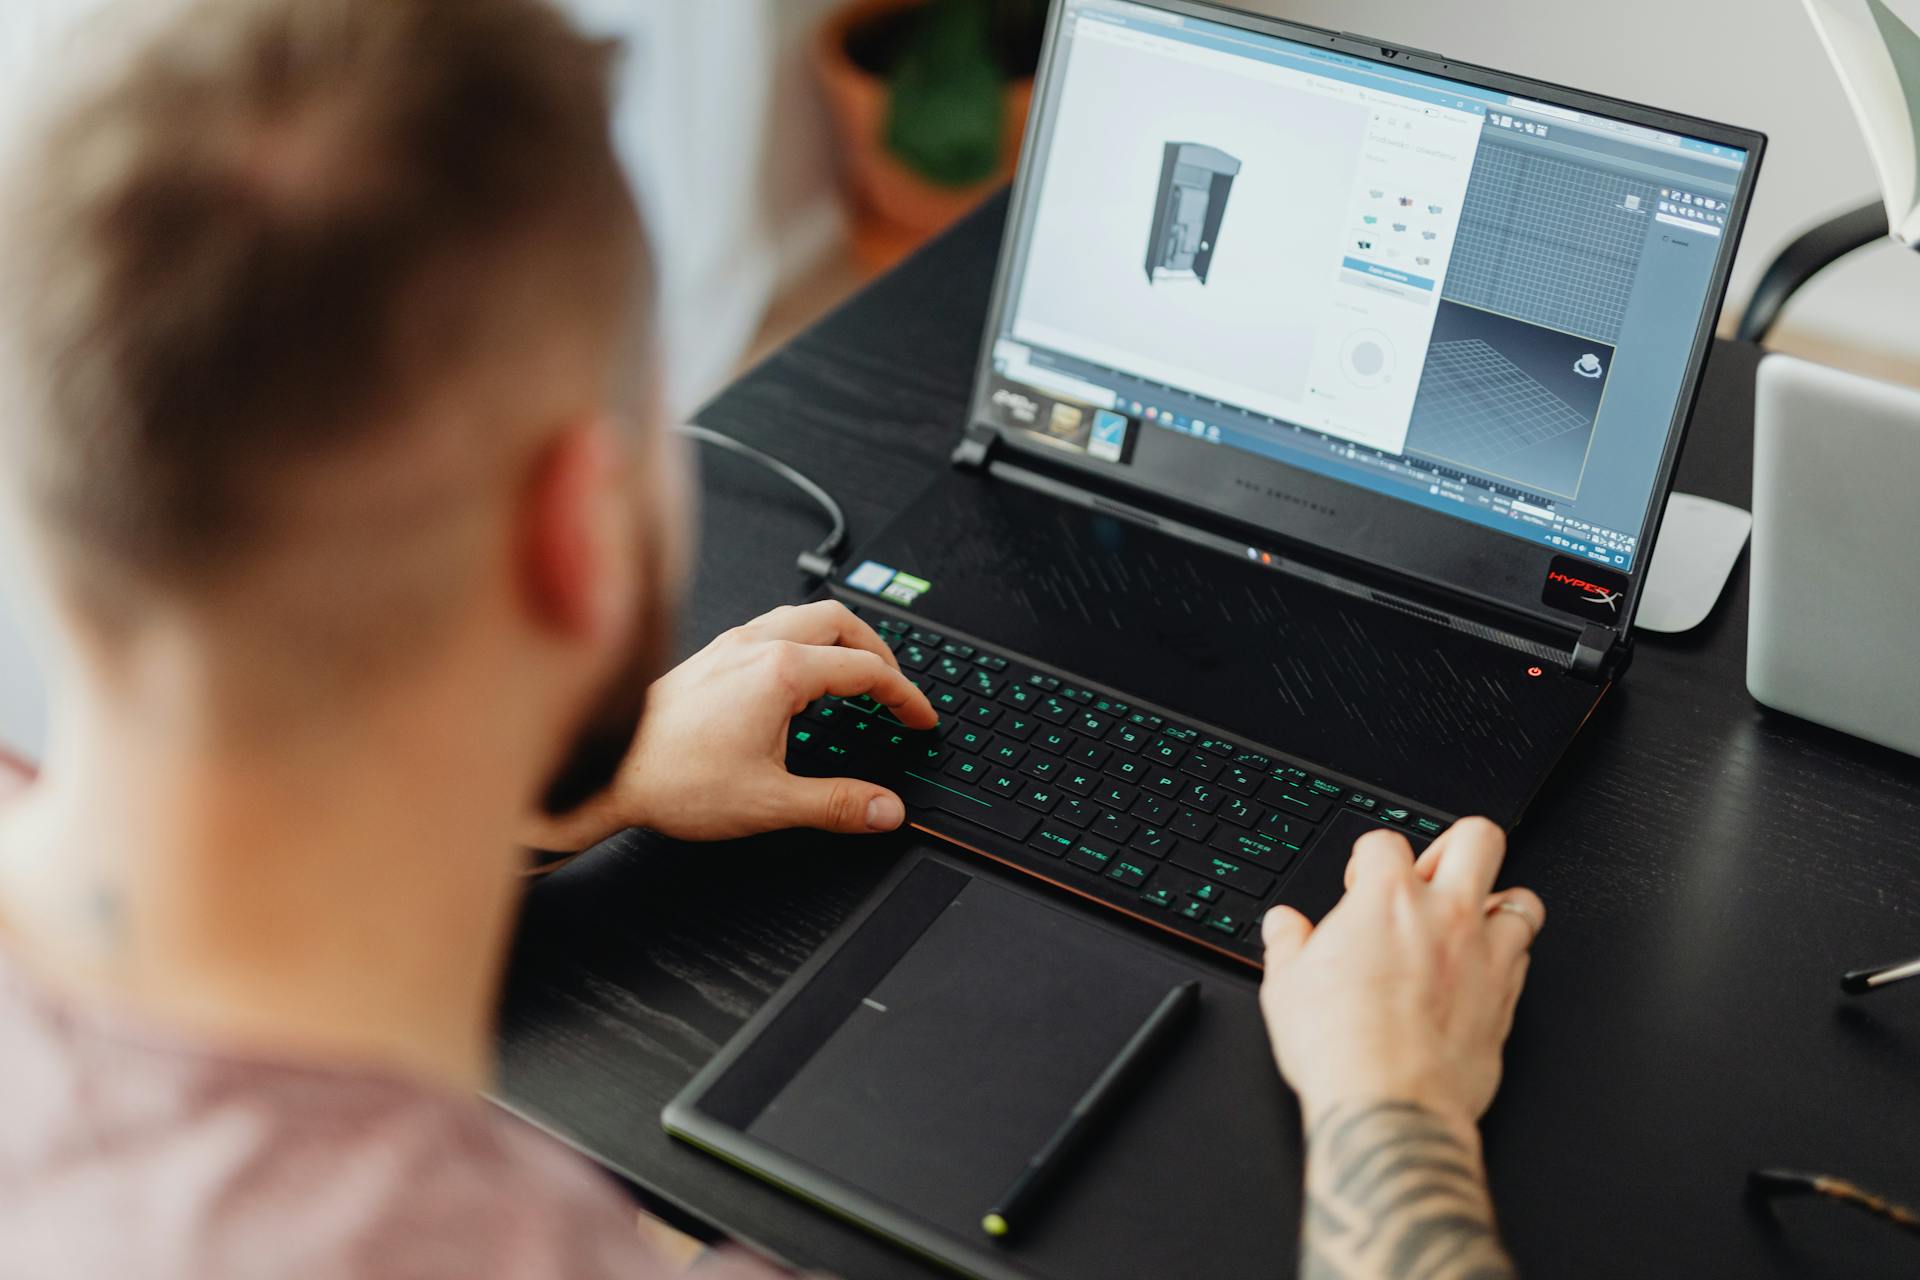
Traditional facility planning has long relied on technical drawings, spreadsheets, and descriptive specifications. While these tools remain essential, they struggle to capture how a space will behave under real operational conditions. A floor plan can define dimensions, but it rarely reveals how forklifts will interact with storage zones, how bottlenecks will emerge, or how human movement will adapt under pressure. This gap between design intent and operational reality often leads to costly adjustments after construction. What changes with 3D modeling is not just visualization, but the ability to interpret space as a dynamic system before it physically exists.
From Abstract Layouts to Operational Scenarios
A key shift introduced by 3D simulation lies in how decisions are made. Instead of evaluating a layout as a static arrangement, stakeholders can analyze how the facility performs under realistic conditions. Dimensions, proportions, and spatial relationships become testable variables rather than fixed assumptions. This allows early identification of issues such as insufficient clearance for machinery, inefficient turning radii for vehicles, or poorly positioned functional zones. The design process becomes iterative in a meaningful way, grounded in simulated usage rather than theoretical planning. As a result, decisions are no longer based on approximation, but on observable interactions within a modeled environment.
Evaluating Fit Before Committing Capital
One of the most practical advantages of 3D modeling is its ability to validate whether a facility actually fits its intended purpose. A warehouse designed for high turnover goods requires different spatial logic than one optimized for long-term storage. A production hall must accommodate not only machinery but also material flow, safety zones, and maintenance access. By simulating these conditions in advance, organizations can test multiple configurations without committing resources to physical changes. This reduces the risk of underestimating spatial requirements or overdesigning areas that do not contribute to operational efficiency. The facility becomes a tailored solution rather than a compromise shaped by late-stage corrections.
Planning Flows, Not Just Space
The real value of a facility lies in how effectively it supports movement—of materials, people, and information. 3D modeling enables early-stage planning of these flows in a way that traditional tools cannot replicate. It becomes possible to simulate loading and unloading sequences, internal transport routes, and workstation interactions. This reveals how layout decisions influence throughput, cycle times, and congestion points. Instead of reacting to inefficiencies after commissioning, teams can address them during the design phase. Organizations that integrate tools such as 3d rendering services into their planning workflows gain the ability to align spatial design with operational logic from the outset.
Improving Communication Across Stakeholders
Facility projects often involve multiple parties—investors, engineers, contractors, and operational managers—each interpreting plans through their own lens. Misalignment at this stage is not uncommon, especially when decisions are based on technical drawings that require specialized interpretation. A shared 3D model reduces this friction by providing a common reference point. Stakeholders can see the same space, understand constraints more intuitively, and validate assumptions collectively. This leads to more precise discussions, faster approvals, and fewer misunderstandings. The model becomes not just a design tool, but a communication platform that bridges technical and operational perspectives.
Time, Cost, and the Economics of Early Decisions
Errors discovered during construction or after commissioning carry significantly higher costs than those identified during planning. 3D simulation shifts problem detection upstream, where changes are still relatively inexpensive. Adjusting the position of a loading dock in a digital model takes minutes; modifying it after construction may involve structural alterations, downtime, and additional investment. This relationship between early validation and cost control is often underestimated. High-quality preparation does not eliminate risk entirely, but it changes its distribution, reducing exposure to high-impact, late-stage issues. Over time, this translates into more predictable project timelines and better alignment between budget and outcome.
Limits of Simulation and the Role of Reality
Despite its advantages, 3D modeling does not replicate every aspect of real-world operation. It cannot fully account for variability in human behavior, unexpected disruptions in supply chains, or fluctuations in workload intensity. Environmental factors such as wear, noise, or micro-level inefficiencies often emerge only during actual use. Treating simulation as a complete substitute for operational experience would lead to overconfidence. Its strength lies in structured approximation, not perfect prediction. When used appropriately, it enhances decision-making without replacing the need for practical validation and ongoing optimization.
A Decision Tool, Not Just a Visual Aid
3D modeling fundamentally changes how facilities are conceived, evaluated, and implemented. It transforms design from a descriptive exercise into an analytical process, where space is tested against real operational demands before construction begins. For decision-makers, this means shifting focus from “what the facility looks like” to “how the facility works.” The difference may seem subtle, but it directly impacts efficiency, cost control, and long-term adaptability. In environments where operational margins are tight and change is constant, the ability to simulate before building becomes less of an advantage and more of a necessity.